
17 / Residential
SELECTED WORKResidential
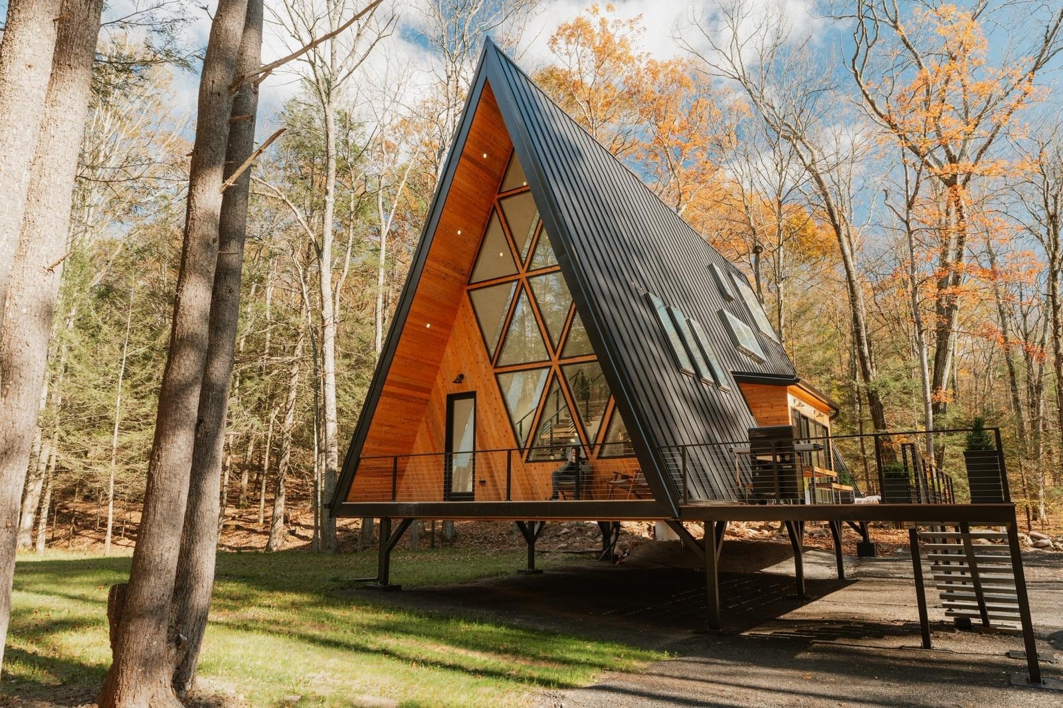
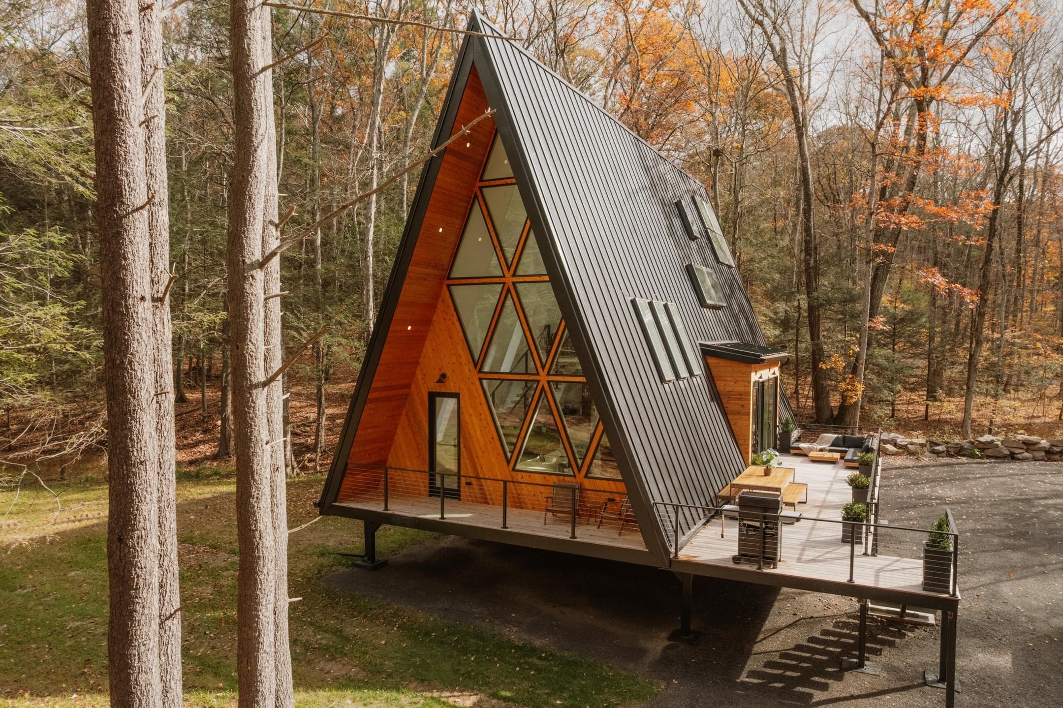
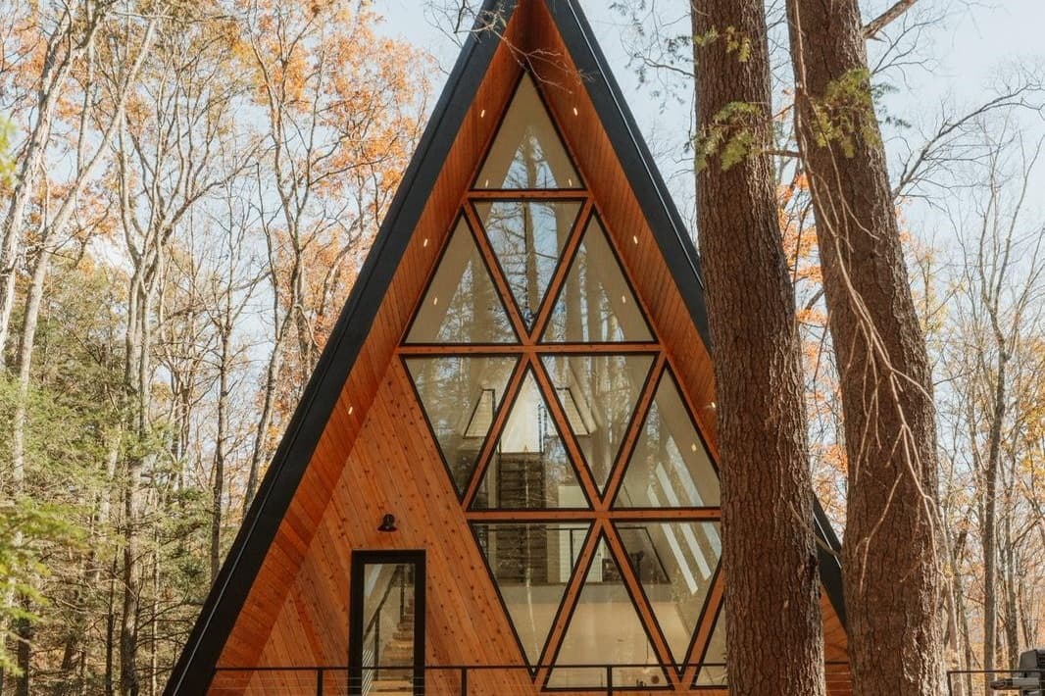
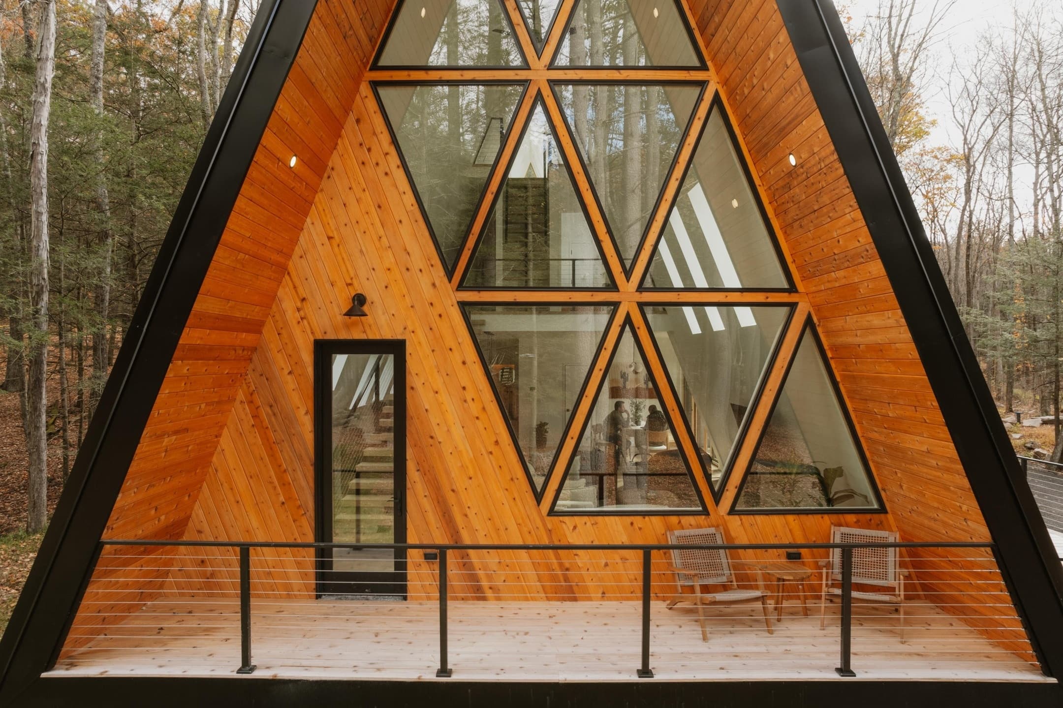
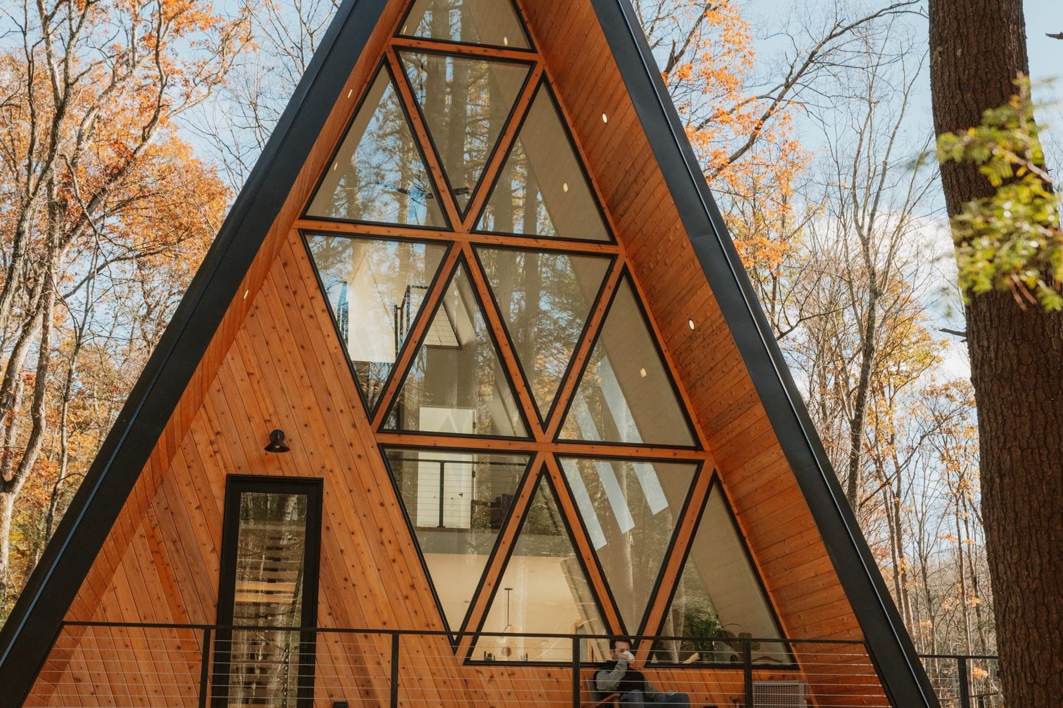
A triangular glazed facade follows the steep roofline of a woodland A-frame, connecting the interior with its wooded setting.
THE PROJECTOVERVIEW
Shared by Panorama Art and Hidden River, this A-frame project places a tall triangular window composition at the front of the cabin. Angled glazing follows the roofline above a glazed entrance, framed by warm timber and dark metal roofing.
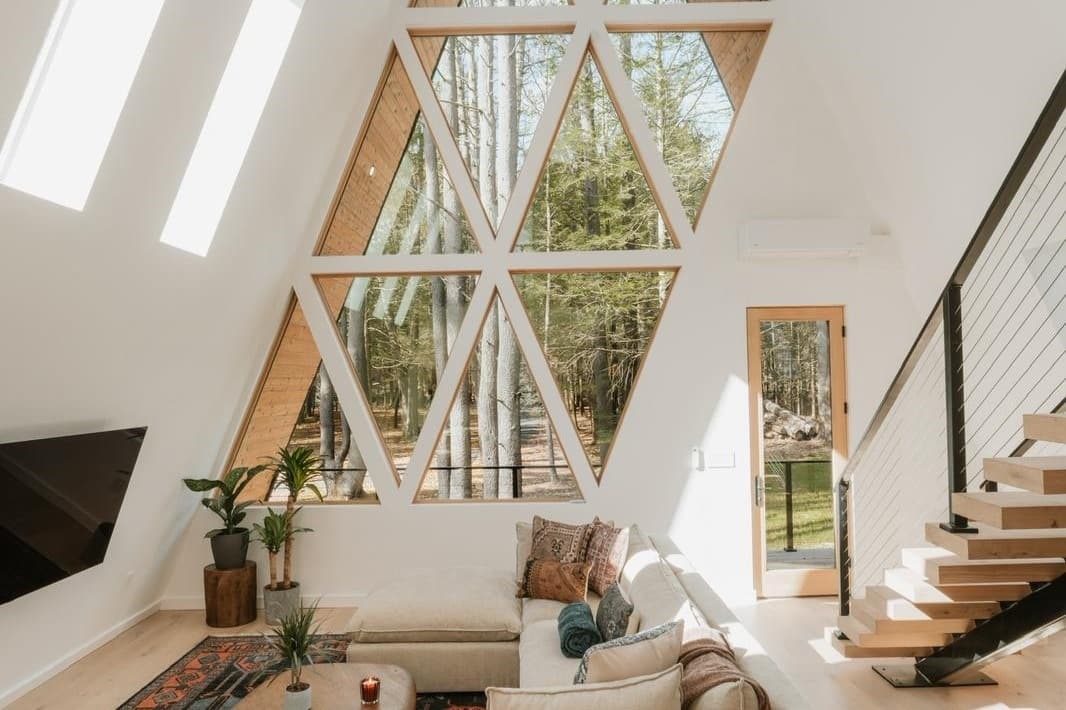
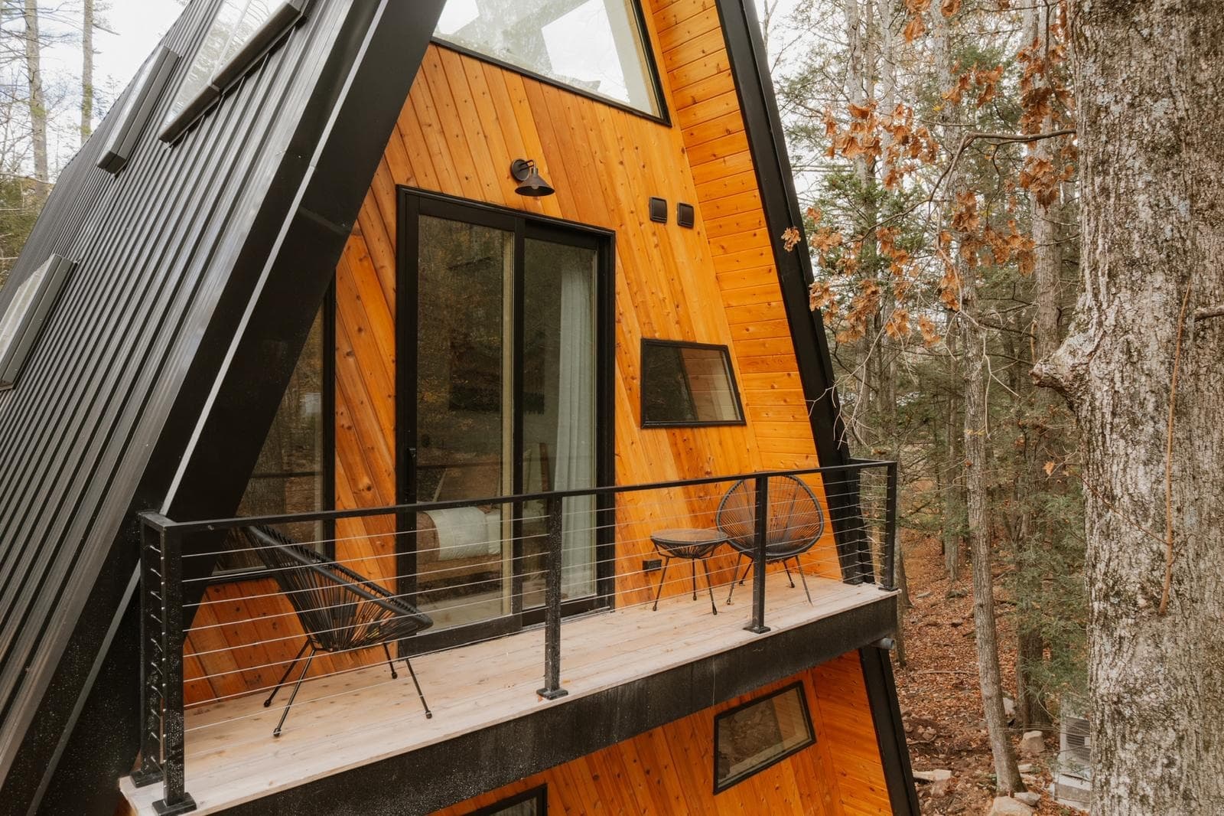
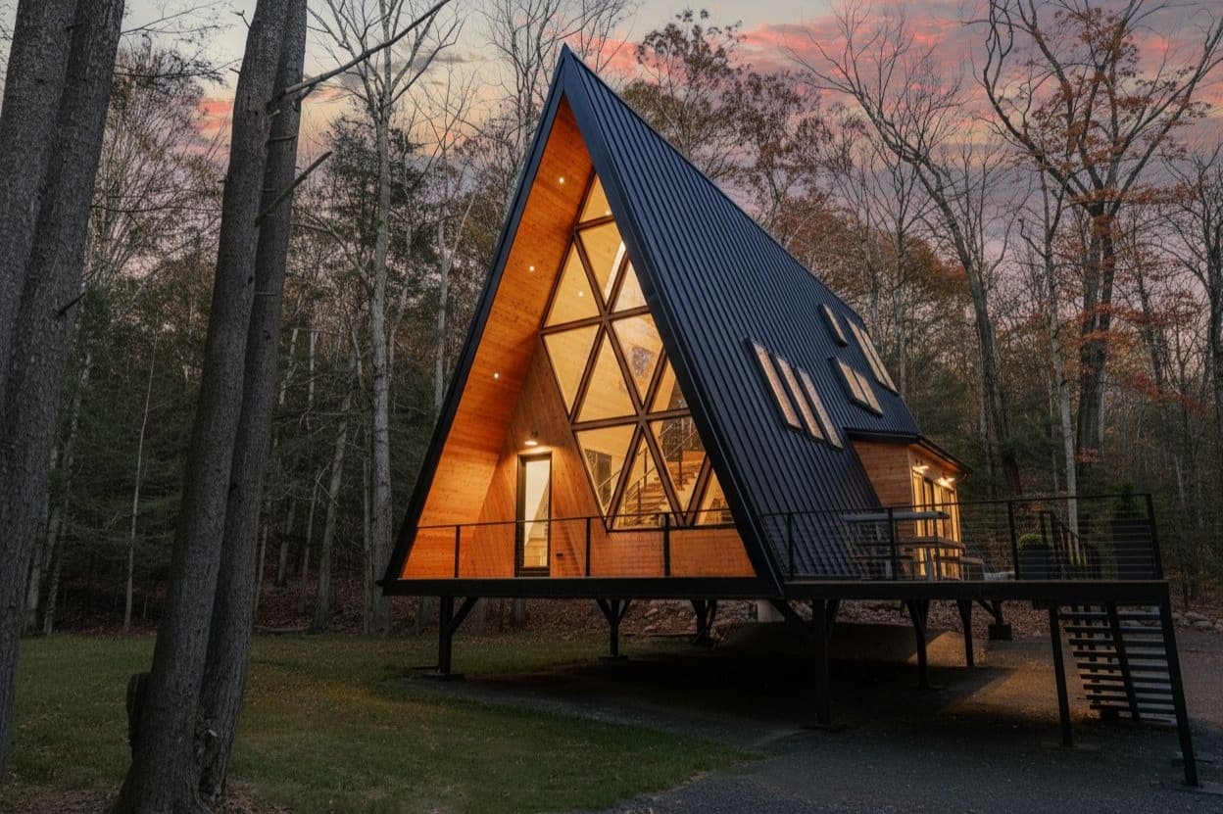
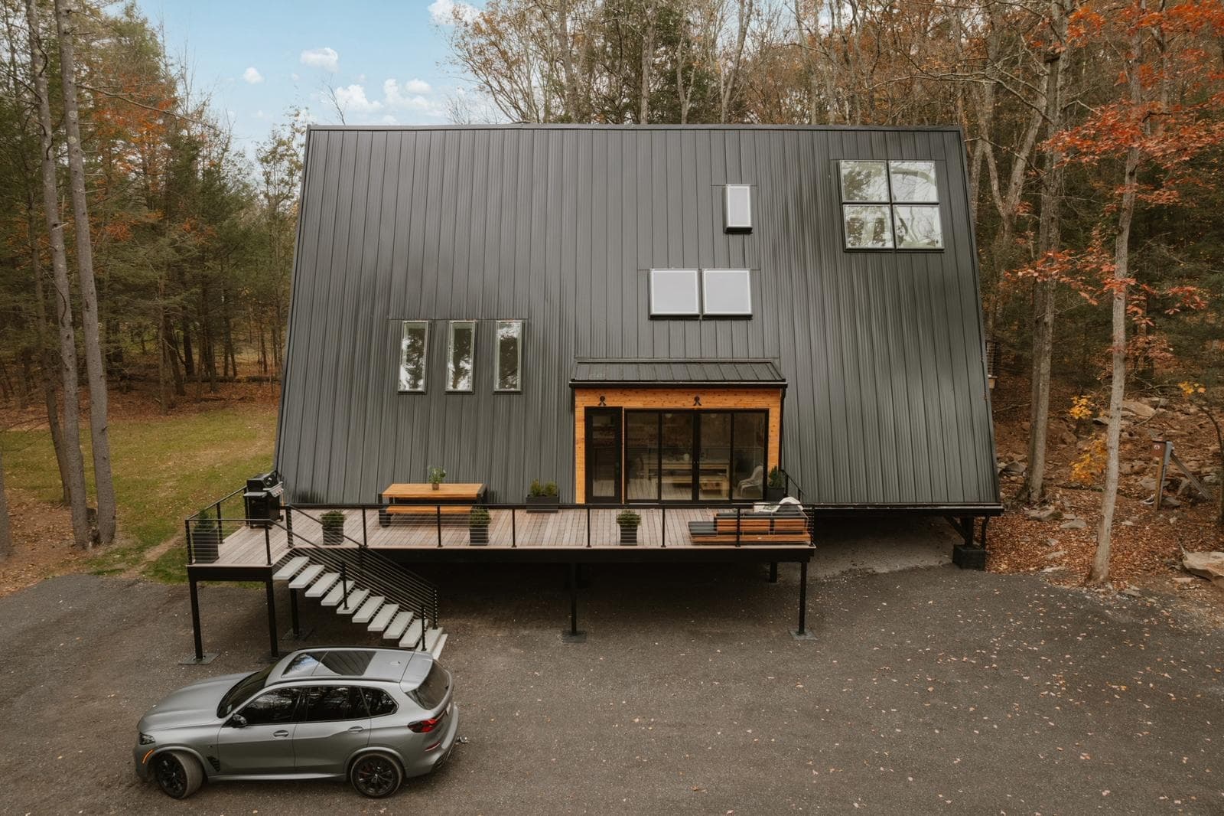
Exterior photographs show the relationship between the glazed facade, raised deck, and surrounding trees. An interior view looks back toward the same triangular opening, while a side elevation shows the terrace entrance and windows set into the steep roof plane.
The gallery includes daytime and dusk views. Together they show the front glazing from both sides and its place within the cabin’s overall form.
Contact our team to discuss a similar project.
View project on Instagram ↗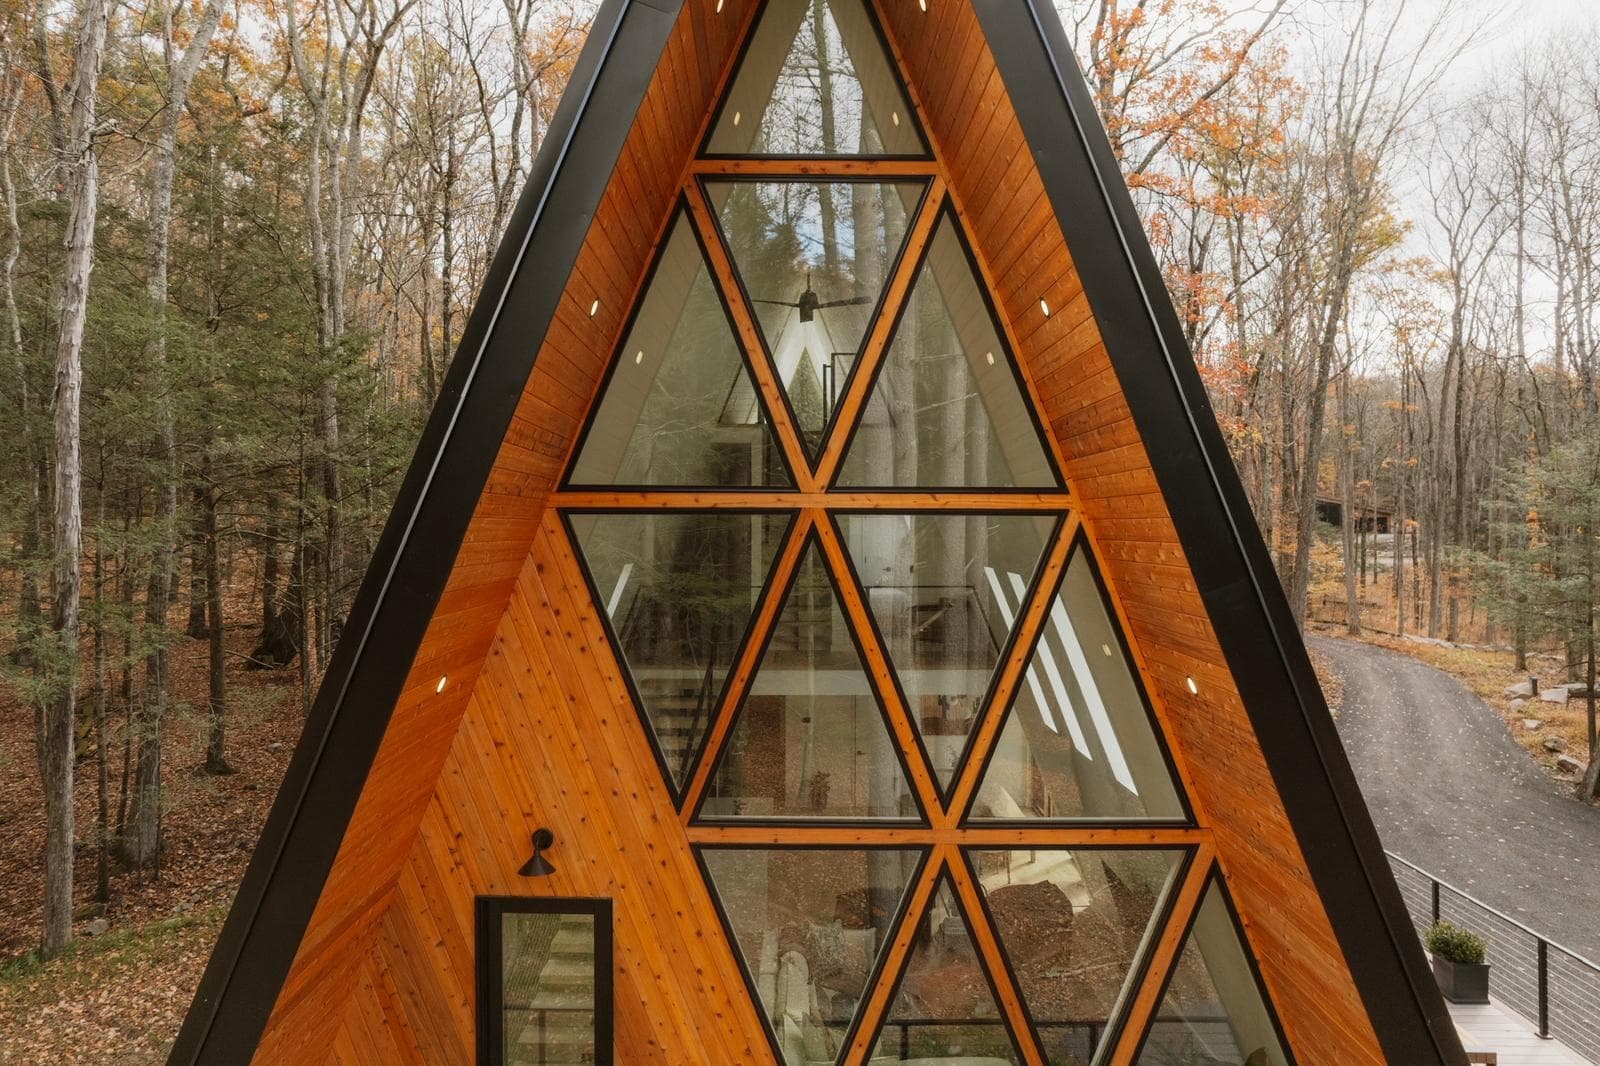
NEXTMORE WORK
START A CONVERSATION / 05