01 / Residential
CASE STUDY / 01RESIDENTIAL
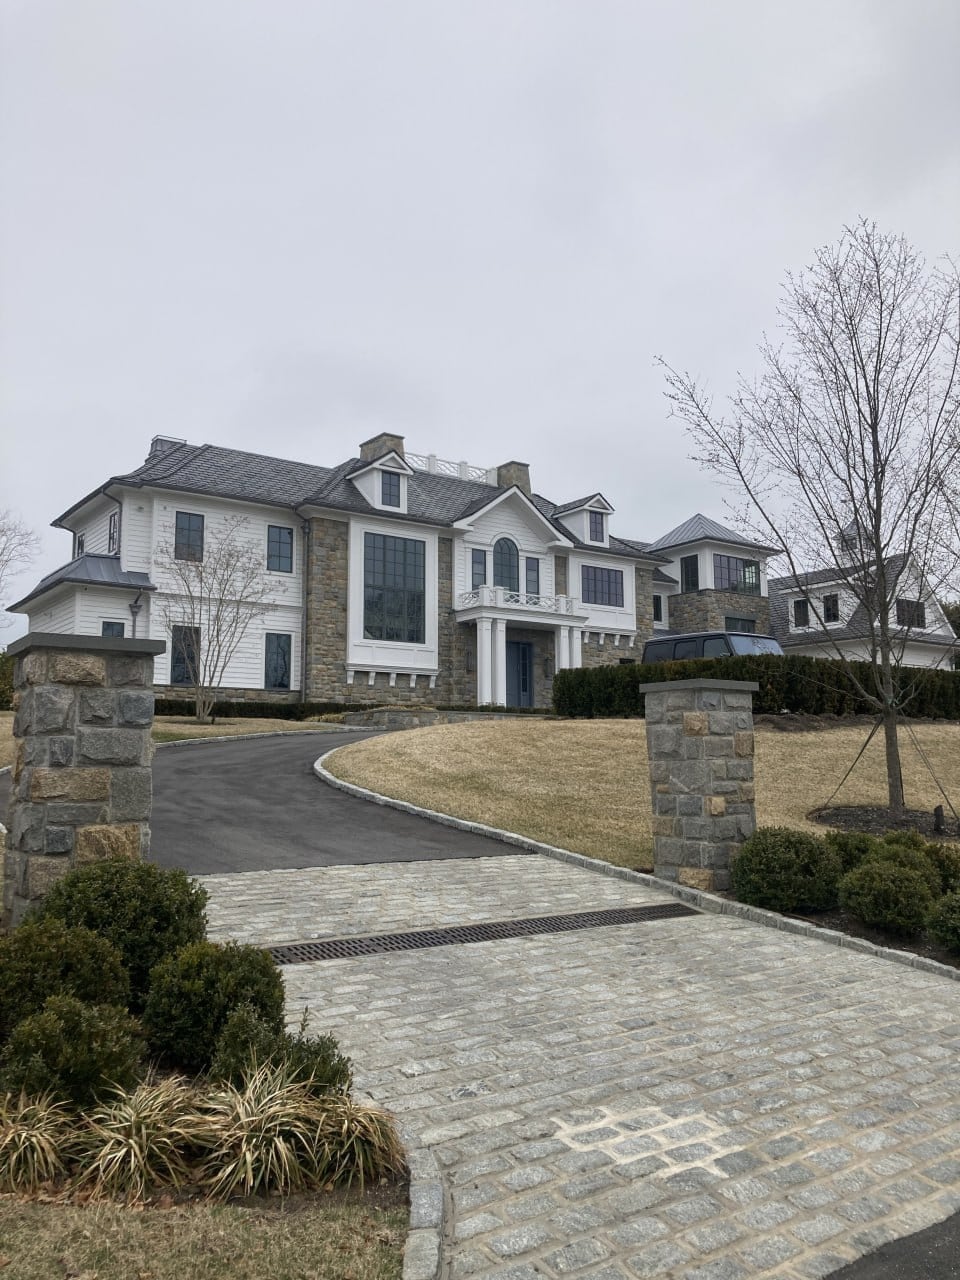
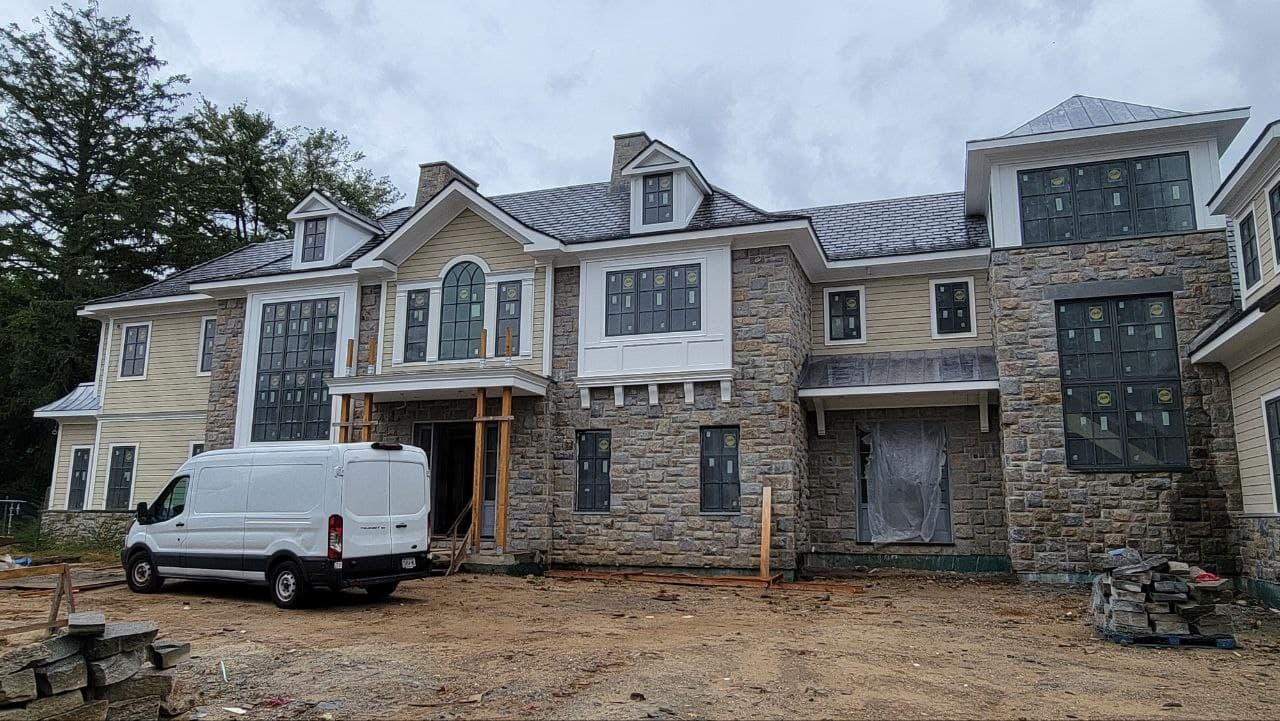
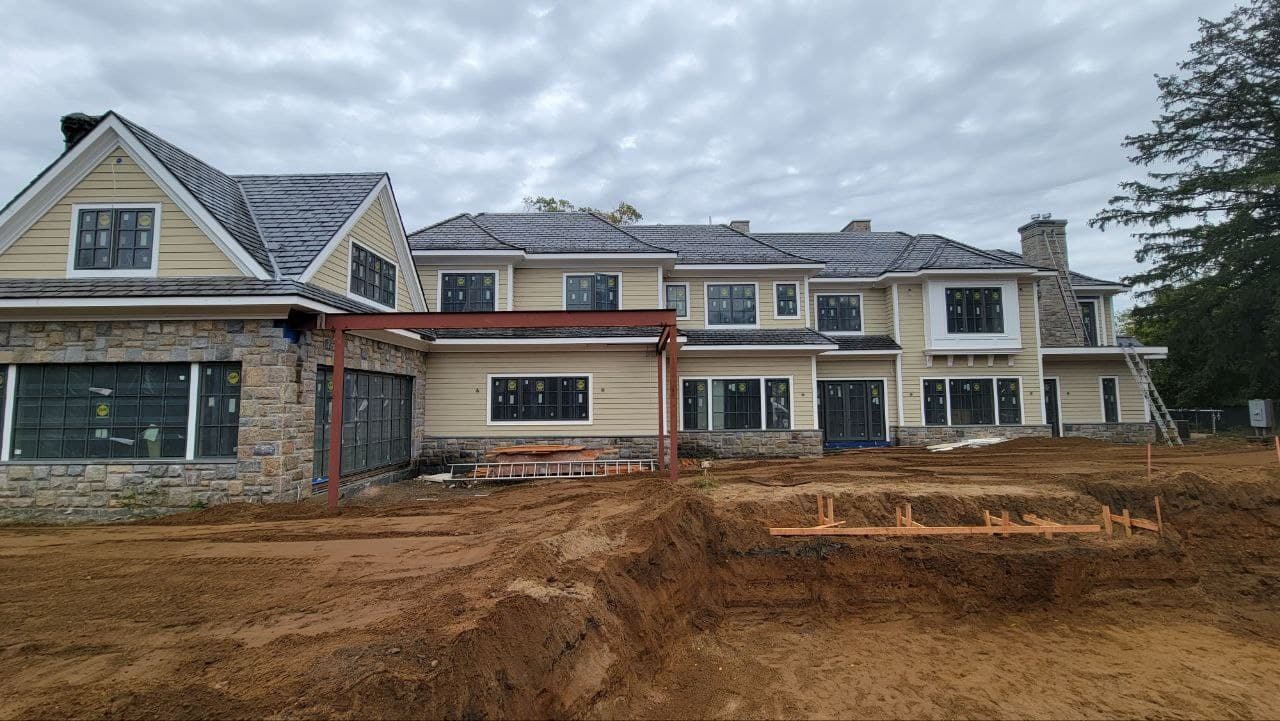
Dark-framed windows with divided-light patterns complement the home’s stone and siding exterior.
01 / THE RESIDENCEDESIGN DETAILS
This home combines stone and white siding with dark-framed windows in a range of shapes and sizes. A tall glass bay, an arched window above the entrance, and smaller groups of windows share a consistent divided-light pattern.
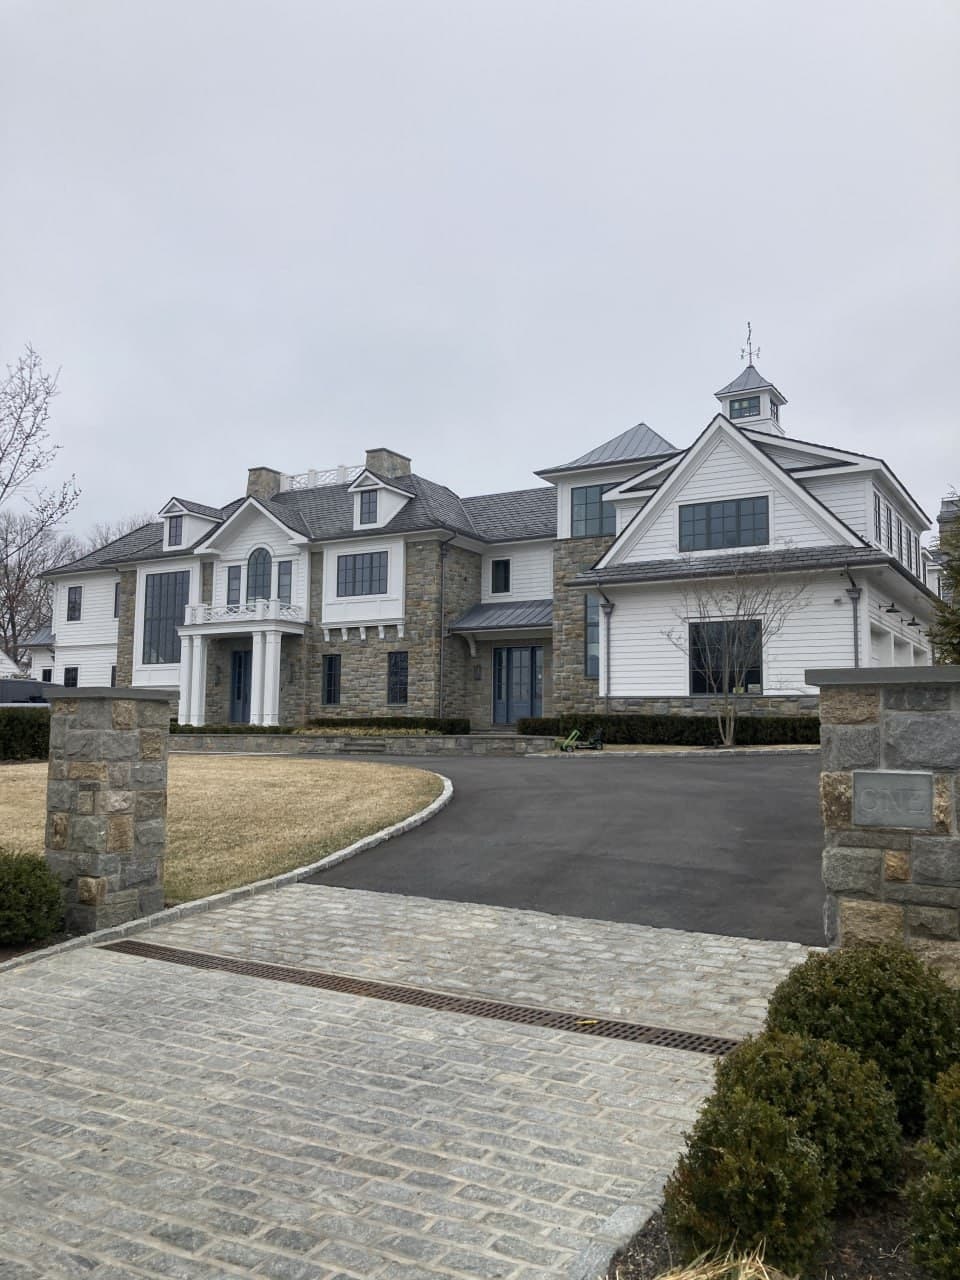
From the two-story opening to the smaller upper-floor windows, the dark frames connect different parts of the house.
02 / IN PROGRESSDURING CONSTRUCTION
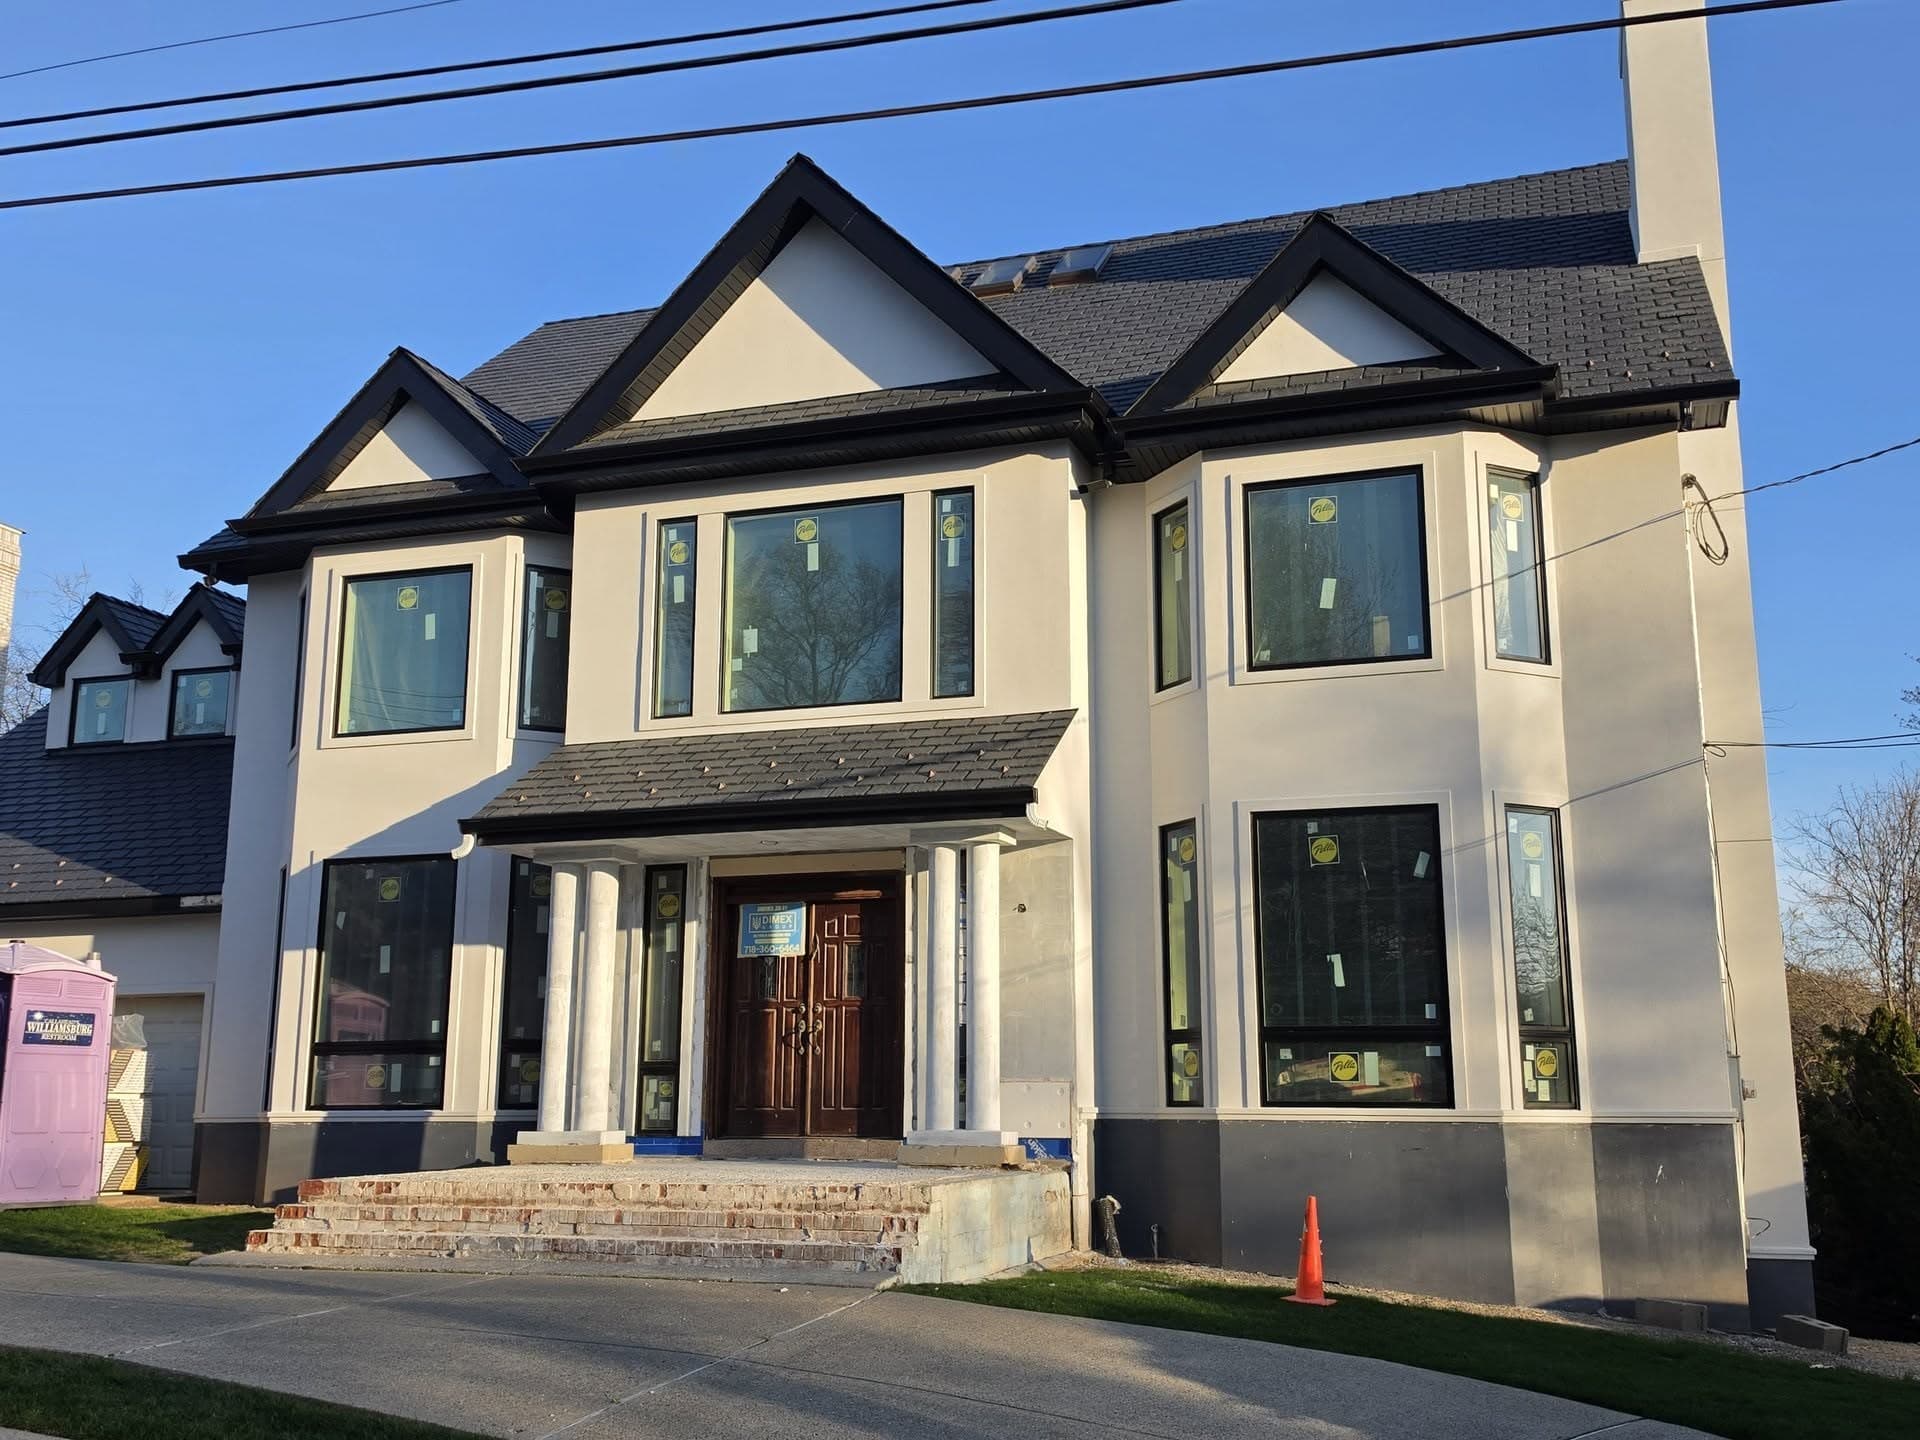
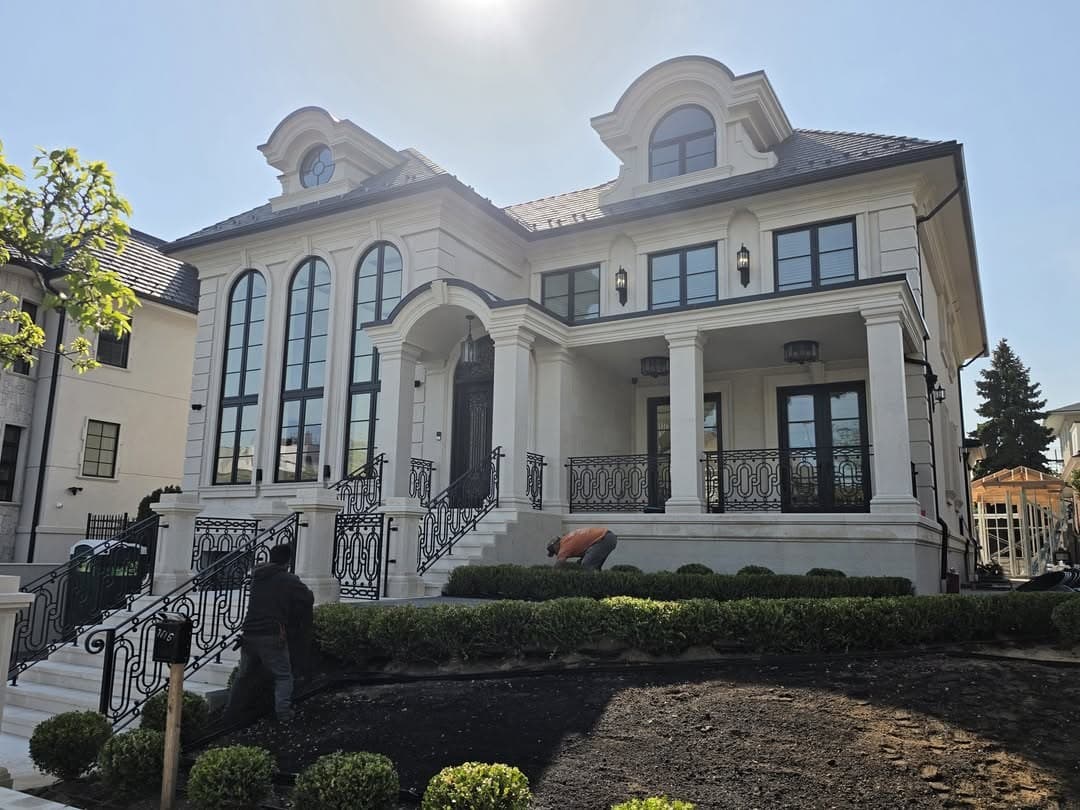
See the front and rear of the home during construction, with the windows in place. The completed views show how the frames and divided-light patterns work with the finished exterior.
Contact our team for window system details or to discuss a similar residential project.
NEXTMORE WORK
All projectsSTART A CONVERSATION / 05